

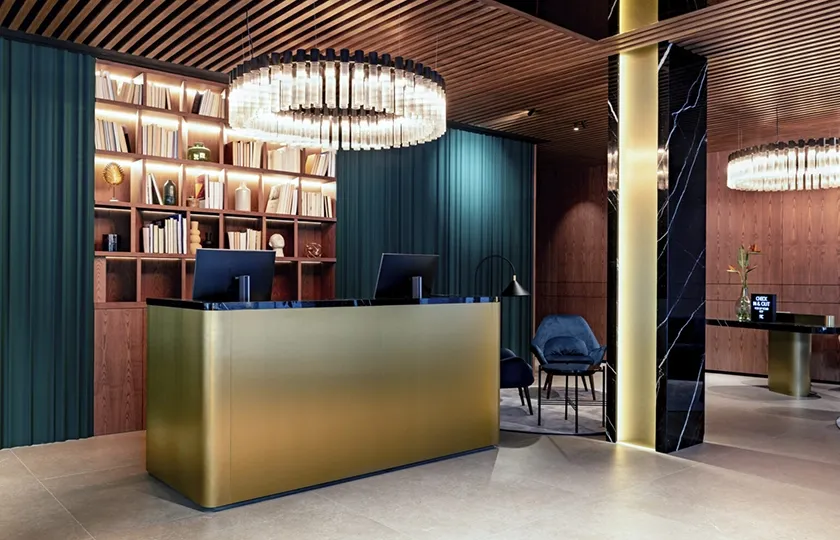
A comprehensive interior design project that blends Seville’s historical identity with international sophistication, right in the heart of the city.
The dAAr Arquitectura studio is responsible for the interior design project for the Radisson Collection Hotel Magdalena Plaza Sevilla, a landmark five-star hotel located in the emblematic Plaza de la Magdalena. The hotel, developed by Millenium Hospitality Real Estate – Radisson, represents a unique intervention in the Andalusian hotel sector, where memory and innovation dialogue through every architectural and decorative detail.
A hotel that breathes Seville
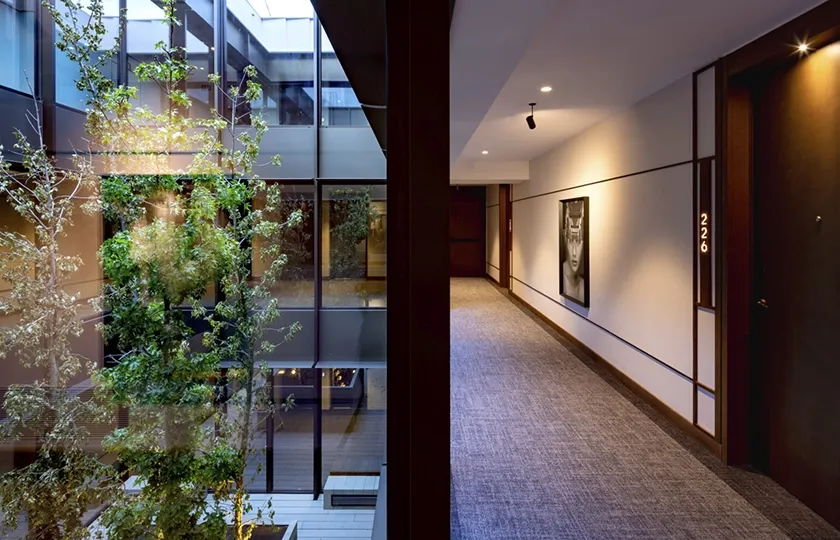
The design by daar Arquitectura is based on a clear premise: to give each space its own identity, inspired by the historical and cultural richness of Seville and the legacy of the civilisations that have shaped the character of the city. From the lobby to the 89 rooms, through its restaurants and spectacular rooftop terrace, the hotel articulates a visual and sensory narrative in which each environment evokes a nuance of Seville’s most elegant and cosmopolitan side.
The chosen palette of materials and colours — natural limestone, bronze, brass, ceramics, marble and walnut wood — reinforces the feeling of timelessness and quality, with a marked emphasis on local materials. The aim was to achieve the beauty of the essential and noble ageing, opting for elements that gain character over time.
Gastronomy and design, a dialogue between north and south
On the ground floor, the hotel houses two leading gastronomic offerings, each with a distinct atmosphere and personality, both perfectly integrated into city life: Eneko Basque and Calíope (in the space formerly occupied by Justa Rufina).
Eneko Basque, located on the ground floor of the Radisson Collection Hotel Magdalena Plaza Sevilla, is one of the major milestones of the daar Arquitectura project. This gastronomic offering—led by chef Eneko Atxa, internationally renowned for his Basque-inspired cuisine—is much more than a restaurant: it is a space where architecture and gastronomy dialogue and complement each other, creating a unique sensory experience in Seville.
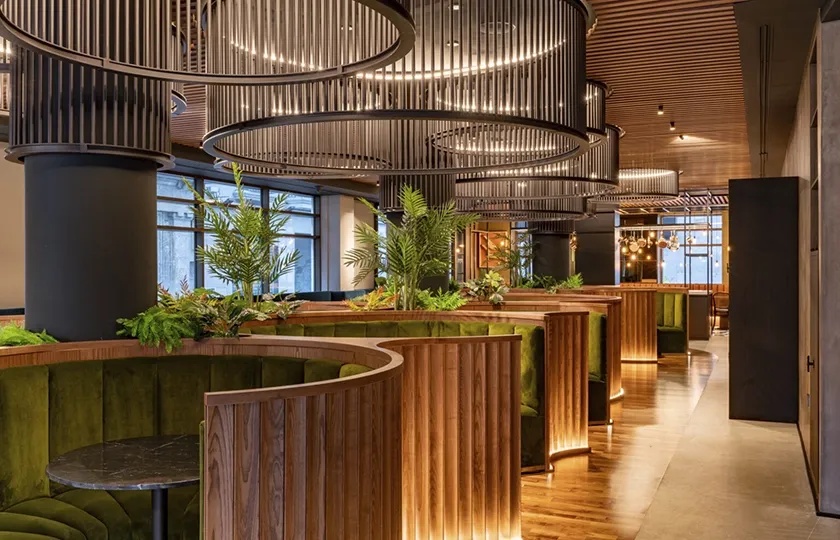
From the outset, daar Arquitectura conceived the interior design of Eneko Basque as a cultural and chromatic fusion between the north and south of the peninsula. The colour palette used recalls the green tones of Andalusian olive trees and earthy browns, dotted with flashes of blue that evoke the Bilbao estuary, establishing a visual and emotional link between the two traditions.
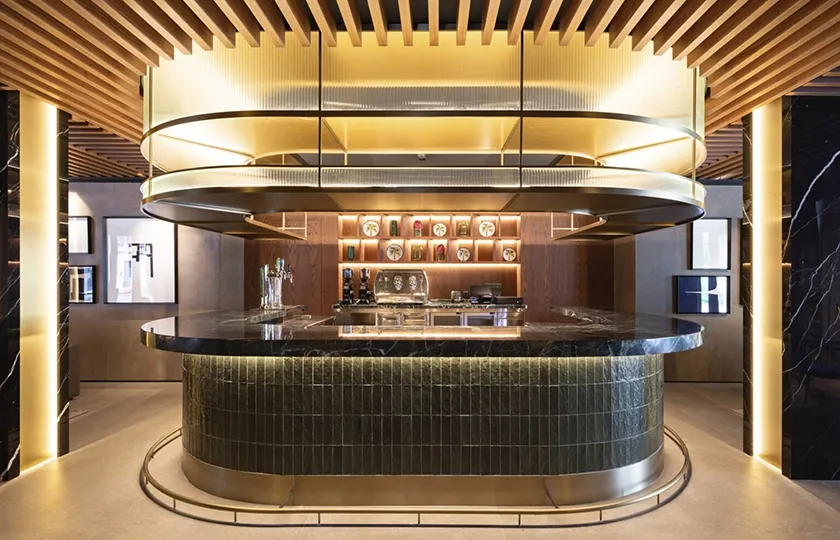
The space stands out for its open and transparent design, where the kitchen is completely visible to diners. This approach turns the culinary act into a shared spectacle, bringing the creativity and technique of the kitchen team closer to the customer and transferring the lively and friendly atmosphere of Basque pintxo bars to the heart of Seville.
The central bar, made of ceramic and brass, stands as the backbone of the restaurant, establishing a fluid transition between the hotel lobby and the dining area. Around the bar, the layout is organised by semi-circular benches made of wooden modules, incorporating plant elements that provide privacy, freshness and a nod to nature.
One of the most distinctive features of Eneko Basque is the lighting design. The suspended lamps, custom-made in the shape of circular cages and arranged above the central bench, delimit the space and create a theatrical effect, enveloping diners in a warm and sophisticated atmosphere.
The authenticity and durability of the materials chosen are reinforced in every detail, in line with the chef’s own philosophy, which focuses on local produce and the essence of traditional cuisine reinterpreted in a contemporary key.
Eneko Basque thus becomes a meeting point between cultures, flavours and styles, where every architectural and gastronomic detail has been carefully thought out to offer an experience that transcends the culinary and celebrates the diversity and fusion of the city of Seville.
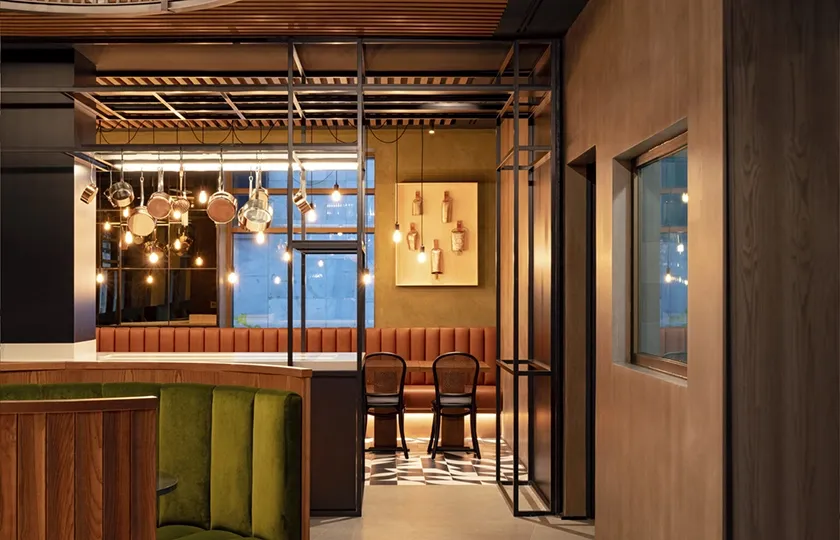
On the other hand, the area that originally housed the Justa Rufina restaurant has been transformed to accommodate two new proposals: Calíope and the Rioja Meeting Point event room. Both maintain the hallmark of daar Arquitectura, which has managed to give these spaces an elegant, versatile and luminous atmosphere.
Calíope, the hotel’s current Mediterranean gastronomic offering, benefits from a design that prioritises natural light and visual connection with the urban environment thanks to its large windows overlooking Plaza de la Magdalena and Calle Rioja.
For its part, Rioja Meeting Point occupies part of this space on the ground floor, offering a multipurpose meeting room, bathed in natural light and equipped to host events and professional gatherings. The design by daar Arquitectura adapts to the functional needs of the room, maintaining the aesthetic coherence of the hotel and providing a comfortable and representative atmosphere, in line with the philosophy of versatility and excellence that characterises the entire project.
The contemporary reinterpretation of Sevillian architecture is embodied here in an atmosphere of serene elegance, with historical influences and local materials as the basis for the design. The warm and modern atmosphere is enhanced by a neutral setting and metallic details that add exclusivity. Ceramic latticework elements and meticulous craftsmanship evoke the Mudejar heritage, while the open layout promotes integration with the outdoors and urban life.
Elegance, comfort and consistency
The interior design by daar Arquitectura in this Plaza Magdalena project stands out for its understated elegance and visual coherence, respecting the overall image of the Radisson Collection brand and giving the complex an unmistakable local personality. Each room, lighting and texture has been chosen to offer a sensory experience where tradition, craftsmanship and contemporary style coexist in balance.
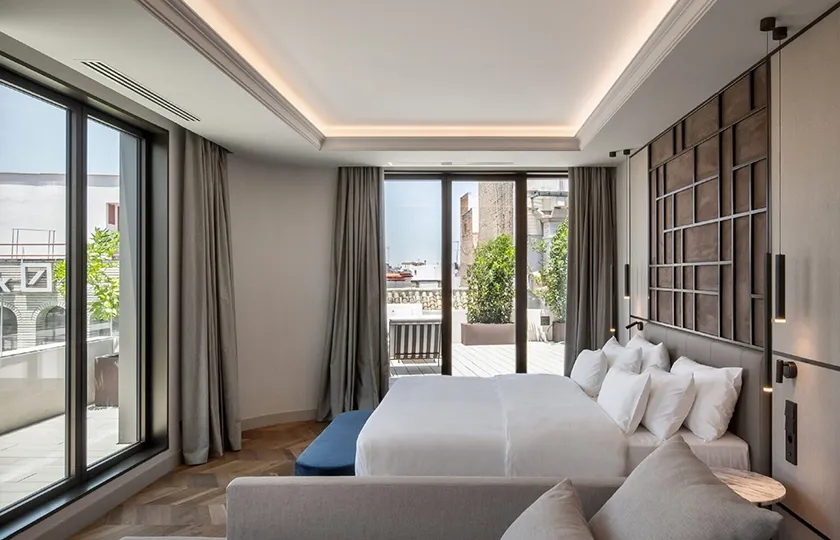
This intervention consolidates a new model of hospitality in the Andalusian capital, where design is the driving force behind identity and differentiation. The hotel thus stands as a new urban icon, capable of welcoming both international travellers and the local public, and reinterpreting the essence of Seville in a contemporary key.
About DAAR ARQUITECTURA
daar Arquitectura is a studio with more than two decades of experience in the development of innovative and sustainable architectural projects. Founded in 2001, it works on various scales and typologies, from urban planning and residential buildings to hotels, offices and commercial spaces. Its approach goes beyond technical design, focusing on creative and functional solutions that provide unique experiences for the end user. Committed to sustainability, the studio integrates energy efficiency and industrialisation strategies into its projects, many of which have certifications such as LEED or BREEAM. Its multidisciplinary team, made up of architects, designers and engineers, works closely with a network of experts to ensure excellence in every project.
Source: ATREVIA Comunicación