

The study reinterprets an iconic building in the heart of Valladolid, transforming it into a contemporary luxury destination where architecture becomes an experience.
There are places that form part of a city’s collective memory. The old building on Calle Constitución, which has witnessed Valladolid’s commercial and social life for half a century, is now embarking on a new phase as the scene of urban transformation. The intervention by daar Arquitectura is converting this iconic property into the new Eurostars Valladolid 5* hotel, adding a new chapter to its history and consolidating it as a benchmark for urban hospitality and contemporary architecture.
The hotel, scheduled to open in January 2025, is now taking reservations and is presented as the new epicentre of luxury hospitality in the city centre, just a few metres from the Plaza Mayor.
When architecture is memory and future
The daar Arquitectura project is a declaration of love for the city and its history. Far from erasing the past, the renovation engages in a dialogue with the commercial footprint of Galerías Preciados, El Corte Inglés and, more recently, Zara, to propose a new narrative that looks to the future. The heart of the building, now renovated, reveals open spaces, connected to the urban environment and designed for well-being, beauty and encounter.
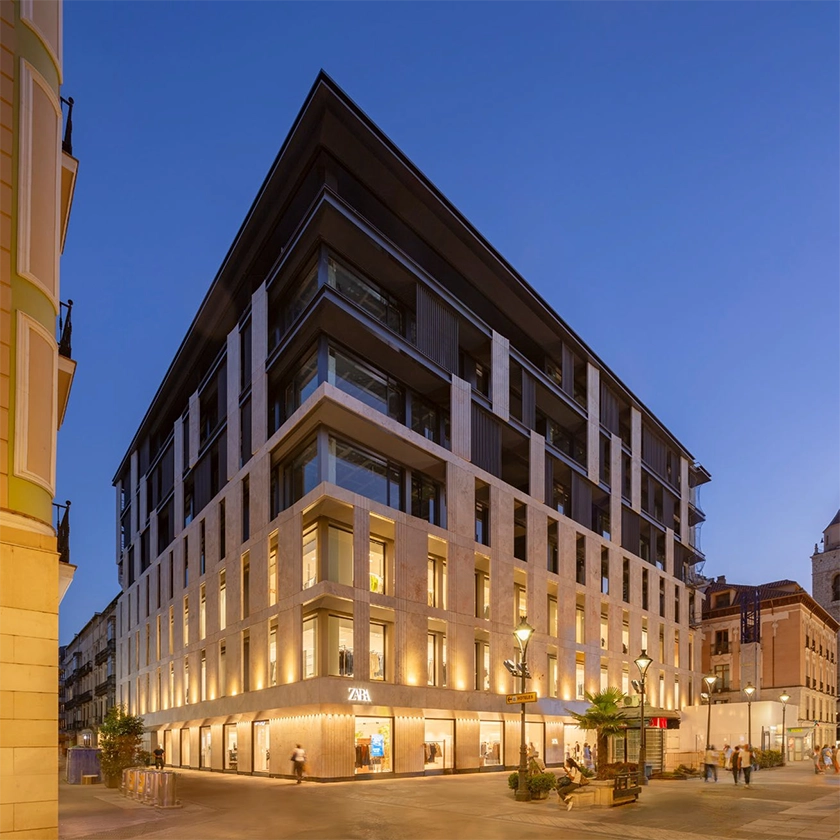
One of daar Arquitectura’s most daring gestures has been the reinterpretation of the façade, conceived as a dialogue between tradition and modernity. Inspired by the adjacent buildings, the new envelope uses the cornice line of the neighbouring buildings as a reference, establishing a clear transition: a solid, stereotomic lower base anchored to the site, and a tectonic upper part that rises lightly above the city.
The previously introspective volume is now transformed into an open and vibrant architecture, thanks to a double skin of Almeria travertine marble and glass. The large travertine pieces—3.45 metres high, 1.60 metres wide and weighing 1,600 kg—are anchored from floor to floor and feature vertical curves and indentations that stylise the whole and lend it a contemporary monumentality. The recessed upper floors create new landscaped terraces, while the contrast between the light stone and the recessed black elements emphasises the depth and interstitial play of the double skin.
The integration of trellises and vegetation turns the façade into a true vertical ecosystem, allowing light and greenery to take centre stage in the architectural experience. Thus, the intervention not only renews the urban image of Constitución Street, but also adds a sensory and sustainable dimension: the building breathes, vegetation climbs the façades and natural light floods the interior spaces, creating a unique experience for both those who inhabit it and those who contemplate it from the city.
Spaces to live in, contemplate and connect
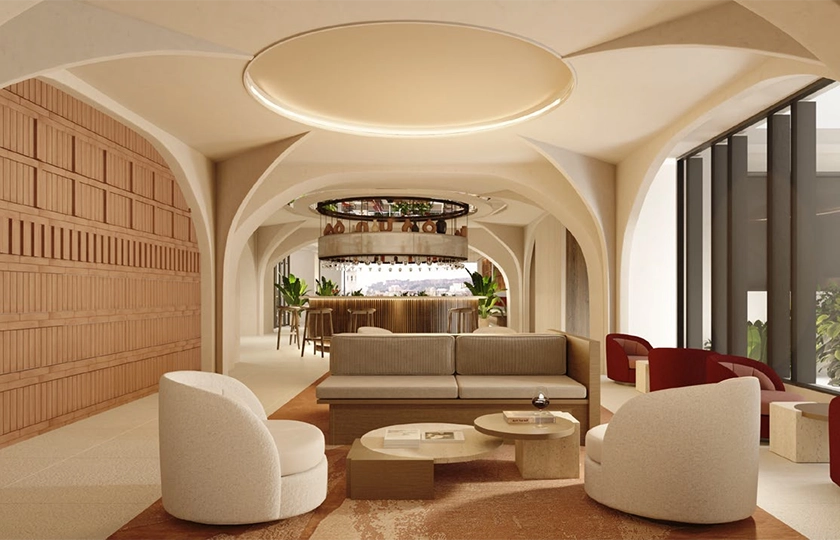
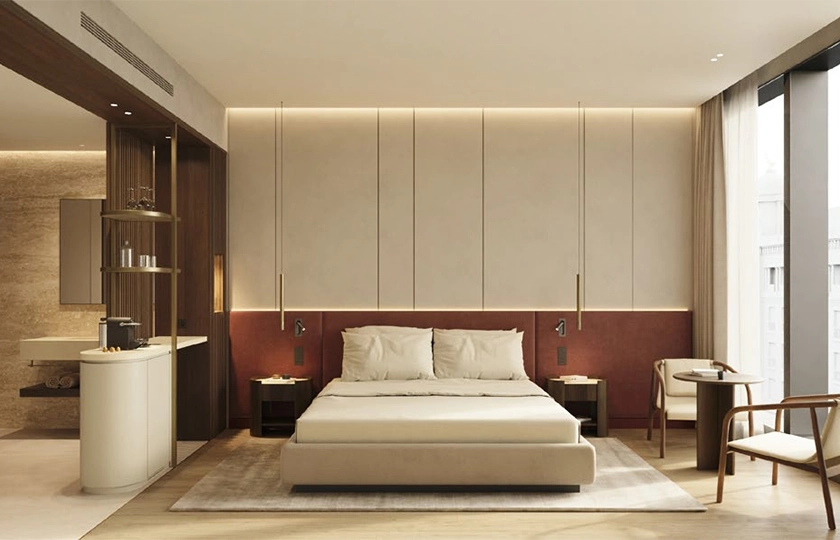
The interior of the new Eurostars Valladolid is a tribute to serene elegance and sophisticated comfort, the result of a careful intervention that highlights the spaciousness, spatial quality and materiality. From the fourth floor upwards, the old interior courtyard, previously almost anecdotal, is enlarged and fully integrated into the building, becoming the centrepiece of the guest experience. Through strategically placed openings in the floors, light and greenery extend throughout the rooms, creating fresh and welcoming atmospheres that invite rest and contemplation.
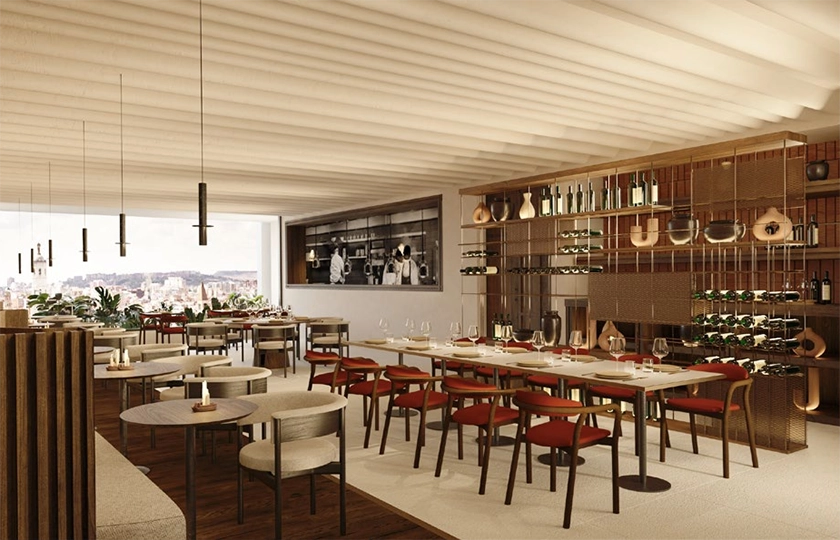
The roof terrace is designed as an urban oasis: an outdoor swimming pool, accompanied by a solarium and gardens, is visually and functionally linked to the restaurant located on the lower level. An external staircase and a large architectural void connect both levels, articulating a sequence of unique spaces that encourage connection and movement between different environments.
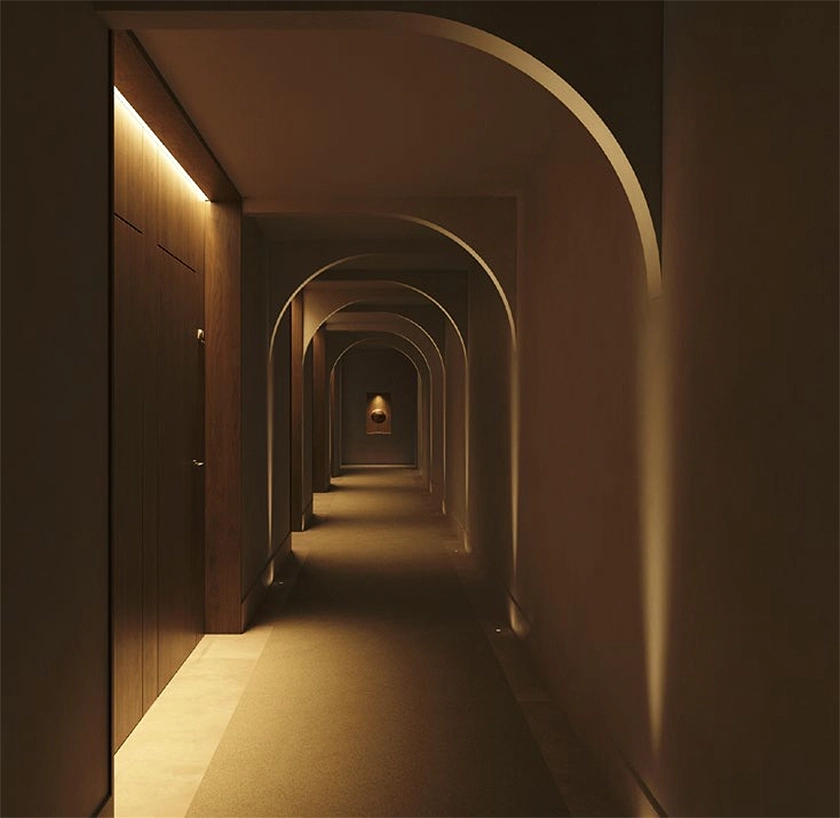
The interior design is inspired by Renaissance forms, reinterpreted in a contemporary key through the use of noble materials and warm tones. Elegant arches and curved structures evoke the architectural heritage of the region, while wood, stone and soft lighting contribute to creating a timeless and welcoming atmosphere, in which every detail is designed to enhance the user’s perception.
A new benchmark in hospitality and architecture
Daar Arquitectura’s intervention goes beyond renovation: it is a reinvention of the concept of the urban hotel. The coexistence of different uses — with commercial space on the lower floors and a luxury hotel on the upper floors — makes the building a driving force for the centre of Valladolid, but above all, an example of how architecture can transform the city and enrich urban life.
About daar Arquitectura
daar Arquitectura is a studio with more than two decades of experience in developing innovative and sustainable architectural projects. Founded in 2001, it works on a variety of scales and typologies, from urban planning and residential buildings to hotels, offices and commercial spaces. Its approach goes beyond technical design, focusing on creative and functional solutions that provide unique experiences for the end user. Committed to sustainability, the studio integrates energy efficiency and industrialisation strategies into its projects, many of which have LEED or BREEAM certifications. Its multidisciplinary team, made up of architects, designers and engineers, works closely with a network of experts to ensure excellence in every project.
Source: ATREVIA Comunicación